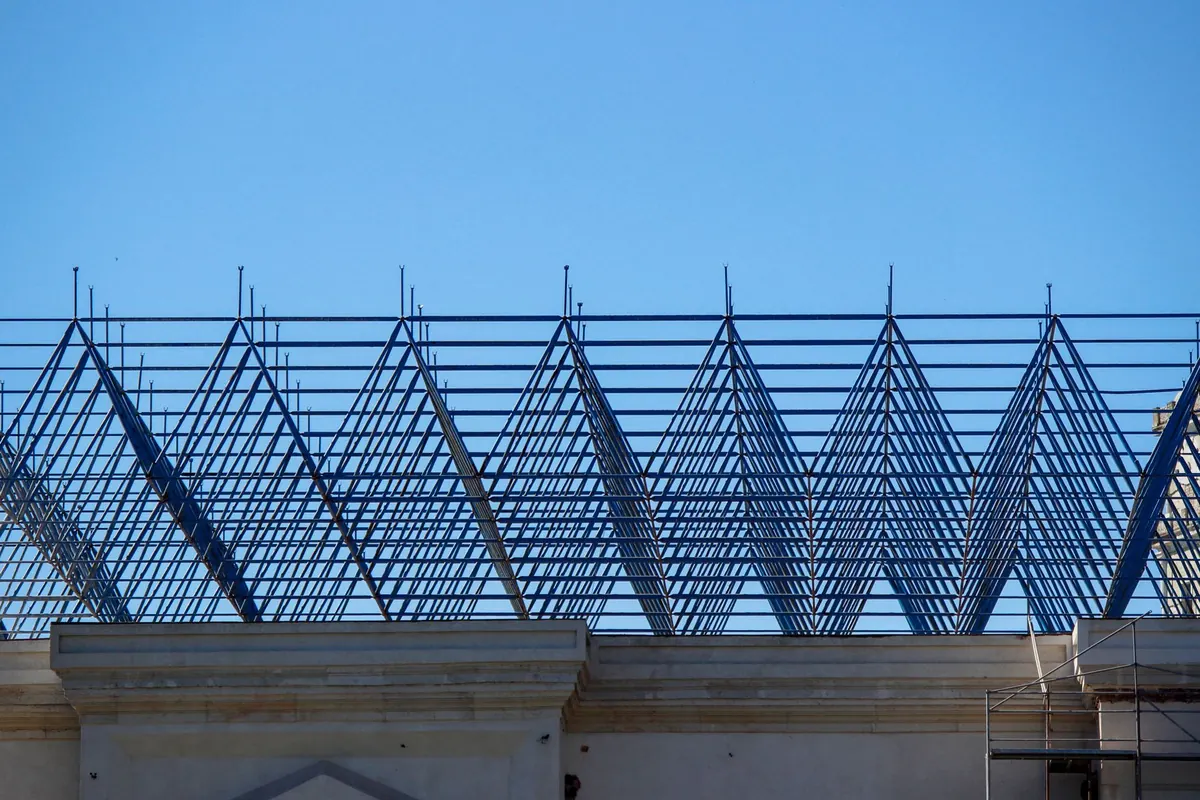
A warm roof is a roof where the insulation sits above the structural deck, leaving the timbers on the warm side of the thermal envelope. That single decision — where the insulation goes — changes how a roof manages heat and moisture, and it explains why two flat roofs built a street apart can behave completely differently after ten winters. If you are replacing a flat roof, converting a loft, or trying to work out why a bedroom ceiling keeps growing damp patches, it is worth getting this bit of jargon straight.
The term shows up in two places: flat roofs, where you will often hear "warm deck", and pitched roofs, usually in the context of loft conversions and room-in-roof work. The principle is the same in both cases.
On a cold roof, the insulation sits below or between the structure, and the void above it is ventilated to outside air. On a flat roof that means insulation pushed between the joists, a ventilated gap above, then the deck and the covering. Any moisture that finds its way into that void is meant to be carried away by moving air before it causes trouble. Done well, it works. Done badly, or with blocked vents, it does not.
On a warm roof, the insulation sits above the structural deck. The timbers, the ceiling and the rooms below all sit inside the thermal envelope. Nothing above the insulation is ventilated, because nothing above the insulation is supposed to be cold. The insulation is typically rigid PIR board, and the waterproof covering goes on top of it, often over a second layer of decking that spreads the load and gives the membrane something solid to sit on.
The practical upshot:
Air inside a heated home carries moisture: from cooking, showering, drying laundry and simply breathing. Warm air holds more water vapour than cold air. When it meets a surface cold enough to drop it below its dew point, that vapour turns back into liquid water. In a roof, the surface in question is usually the underside of the deck or the back of the covering.
A cold roof handles this with ventilation — the gap above the insulation is flushed with outside air, so moisture is diluted and expelled. A warm roof handles it by removing the cold surface altogether. Because the deck stays warm, there is nowhere directly beneath it for vapour to condense. Moisture control then depends on a vapour control layer on the warm side of the insulation and a breather membrane outside it, which allows any residual vapour to escape upwards rather than being trapped.
Rule of thumb: insulation belongs on the warm side of the structure, and the vapour control layer belongs on the warm side of the insulation.
Reverse that order, or leave gaps between insulation boards, and you can create the conditions for moisture to condense inside the build-up where nobody can see it. That is what people mean by interstitial condensation, and it is expensive to put right.
A warm deck build-up usually runs: ceiling, joists, structural deck, vapour control layer, rigid insulation, second deck, waterproof membrane. Falls are created either in the firrings below the structural deck or in tapered insulation boards. One thing to plan for early is height. Adding insulation and a second deck lifts the roof surface by a noticeable amount, which affects door thresholds, upstands, parapet heights, rooflight kerbs and gutter outlets. It is far cheaper to sort that out on paper than after the membrane is laid.
Where the loft stays as storage and the ceiling below is the thermal boundary, a cold roof arrangement is normal: thick insulation at ceiling level, with the loft space ventilated at the eaves. The moment you convert the loft into a habitable room, that changes. The roof line becomes the thermal envelope, and insulation has to follow the rafters — between them, plus a continuous layer above or beneath to stop the timbers acting as a cold bridge through the insulation.
From the inside out, a typical warm flat roof runs roughly like this:
If you are working on a flat roof or a conversion that needs Building Regulations approval, talk to your local building control team early. They will confirm the target U-value for your project and what they expect to see in the specification, and some constructions need a condensation risk assessment before work starts.
Then get the specification in writing from whoever is doing the work. Ask three things: what insulation is being used and how thick, how the vapour control layer is being sealed and by whom, and who is providing the guarantee covering the whole system rather than just the membrane. If a contractor cannot answer those, that is your answer. A warm roof is a genuinely good way to build, but it only performs when the layers are installed in the right order and the details are treated as carefully as the big flat areas.
A practical guide to preparing, priming and painting kitchen cabinets with eggshell or satin, including drying times...
A practical walkthrough of permissions, roof structure, stairs, insulation and hidden costs to sort before a UK loft...
Slate-effect tiles are heavier and more textured than plain ceramic, so they need a different approach. Here's how...

Inspiration for slate in your home.
