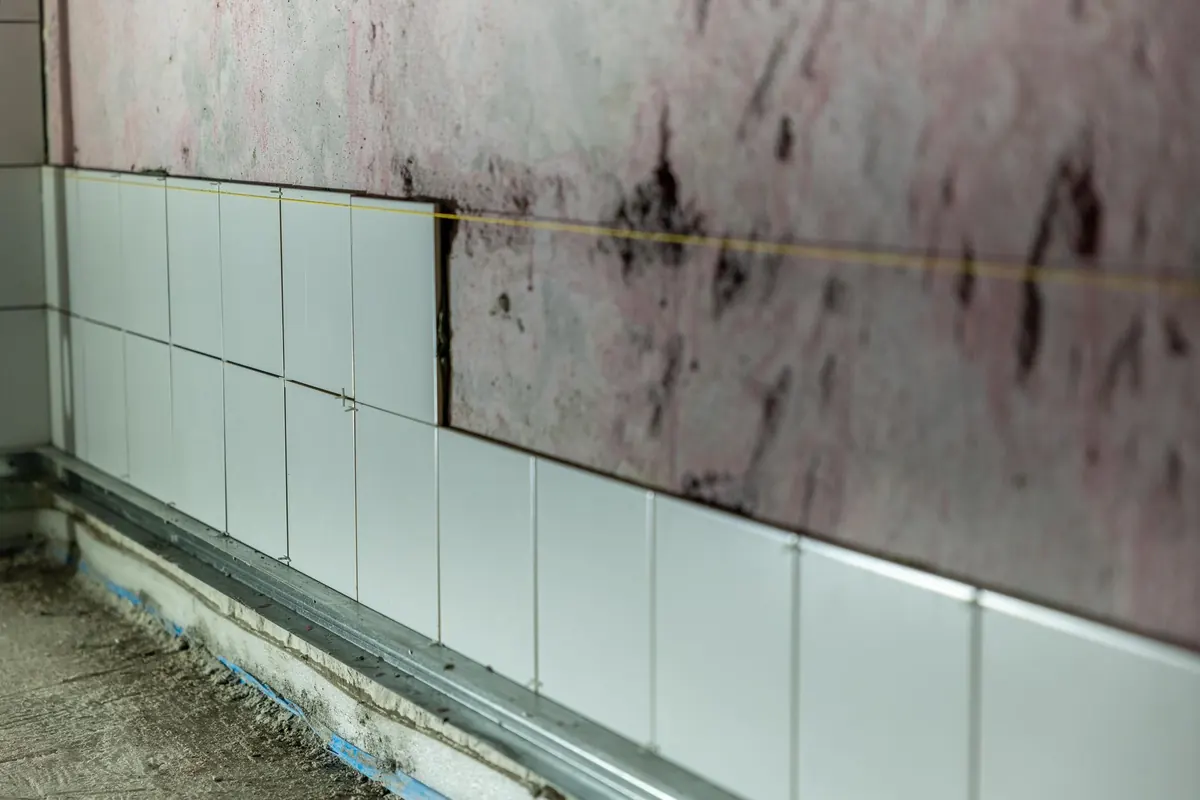
Walk into most UK lofts and you will see one of two things: a forest of ceiling joists under a thin, flattened layer of yellow mineral wool, or a bare space between sloping rafters that has been waiting years for someone to deal with it. Both can be insulated well. Neither usually is. The awkward part is not rolling out material — it is knowing which surface to insulate, because the right product in the wrong place traps moisture, blocks ventilation, or simply does very little.
Almost every domestic roof in the UK falls into one of two categories, and the category decides where the insulation goes.
A cold loft is a roof space outside the heated envelope. The rooms below have a flat ceiling, and the thermal boundary runs along those ceiling joists. You insulate at joist level, leaving the roof itself cold and ventilated. This is the situation in the vast majority of houses.
A warm loft is a habitable conversion, or a roof where the space is deliberately kept inside the heated envelope. Here the ceiling is often sloping, and the thermal boundary follows the rafters. You insulate at rafter level instead.
Getting this backwards is the single most common mistake. Insulating between rafters in a cold loft achieves almost nothing for the rooms below while creating a cold, damp pocket behind the insulation. Insulating at joist level in a conversion leaves the occupied room freezing.
Glass wool and rock wool come as rolls, batts or slabs, and for a straightforward cold loft they are hard to beat on value. The material is forgiving: it compresses around cables, squeezes between awkward joists, and does not need to be cut to the millimetre.
Quantity matters more than brand. A common starting point is around 100mm laid between the joists, then a second layer of roughly 170mm laid at right angles across the top, giving a total of about 270mm. That cross-lay is important — it covers the timber joists themselves, which would otherwise act as a series of cold bridges running from the ceiling to the roof space.
Mineral wool only works at its stated thickness. Squashing it down to fit under a boarded floor cuts its performance significantly, which is why proper loft legs or raised decking systems exist. Wear gloves, long sleeves and a dust mask; the fibres are unpleasant on skin and in the throat.
PIR boards — the foil-faced rigid panels sold in builders' merchants — insulate roughly twice as well per millimetre as mineral wool. That makes them the sensible choice where space is tight: under rafters in a conversion, inside a dormer cheek, or in the shallow gap above a bay window.
The trade-off is fussiness. Boards must be cut tight, pushed fully home, and the joints sealed with foil tape. A 5mm gap running the length of a rafter is a genuine weak point. Rigid boards are also much more expensive per square metre than mineral wool, so using them across a large open cold loft usually makes little sense.
One thing people miss: boards fitted between rafters still leave the rafters themselves as cold bridges. A continuous layer of insulation running underneath or above the timber is what actually delivers the performance you paid for.
Roll out mineral wool between the joists, then cross-lay on top. Leave a clear 50mm gap at the eaves so air can still move through the roof space — blocking this is a fast route to condensation, damp timbers and rotten sarking. If you want to board the loft for storage, raise the floor on loft legs rather than squashing the insulation beneath it.
Here you insulate between the rafters and add a continuous layer beneath them. Older roofs with traditional felt need a ventilation gap maintained between the insulation and the underside of the roof covering. Roofs with a modern breathable membrane are usually more forgiving, but check what you actually have before filling the rafter depth. Building Regulations differ slightly across the UK and set target U-values for this work, so confirm the required thickness with your local building control before ordering.
These are the awkward bits, and they are where heat loss concentrates. Rigid boards are usually the only practical option because the build-up is so shallow. Take your time here; a poorly detailed dormer cheek undoes a lot of good work elsewhere.
For a simple cold loft with easy access, a competent DIYer can make a real difference in a weekend: top up to roughly 270mm, cross-lay, lag the pipes, sort the hatch, and keep the eaves clear. That is genuinely worthwhile work.
Be more cautious with conversions, old roofs, dormers, flat sections and anything involving a listed building, a thatched roof or a history of condensation. These need a proper assessment of how the roof breathes, and getting it wrong can lead to rot that costs far more than the insulation saved. If you are unsure whether you have a breathable membrane or what your building control officer will want to see, ask a qualified insulation installer or surveyor before you start. A short conversation now is cheaper than remedial work later.
Photo: Peperet / Pixabay
A practical guide to preparing, priming and painting kitchen cabinets with eggshell or satin, including drying times...
A practical walkthrough of permissions, roof structure, stairs, insulation and hidden costs to sort before a UK loft...
A warm roof puts insulation above the structural deck, keeping timbers warm and condensation risk down. Here is how...

Inspiration for slate in your home.